Building a Retaining Wall in Philadelphia: What to Know
Building a retaining wall in Philadelphia comes down to three things done right: a solid footing below the frost line, proper drainage behind the wall, and the correct material for the height and load. Skip any one of them and the wall bows, cracks, or fails within a few years. Walls over a certain height usually need a permit and engineering. The smart first step is a free on-site evaluation of your slope and soil.
What a Retaining Wall Actually Does
A retaining wall holds back soil and water on a sloped property. In a city of rowhomes and terraced backyards, that job matters. A good wall protects your foundation, creates usable flat space, controls erosion, and keeps your yard from sliding toward your neighbor’s. A bad one does the opposite, and fixing a failed wall costs far more than building it right the first time.
The Three Things That Make or Break a Wall
1. A Footing Below the Frost Line
In the Philadelphia area, the frost line sits around 30 to 36 inches deep. A wall footing has to reach below it, or winter frost will heave the base and crack the wall. This is the part of the job no one sees and the part that matters most.
2. Drainage Behind the Wall
Water is the real enemy. When rain saturates the soil behind a wall, hydrostatic pressure builds up and pushes the wall outward. A correctly built wall includes gravel backfill, a perforated drain pipe (weep system), and a way for water to escape. A bowing or leaning wall is almost always a drainage failure.
3. The Right Material and Height
Material choice depends on the wall’s height, the load it holds, and the look you want. We’ll cover the options below.
Material Options
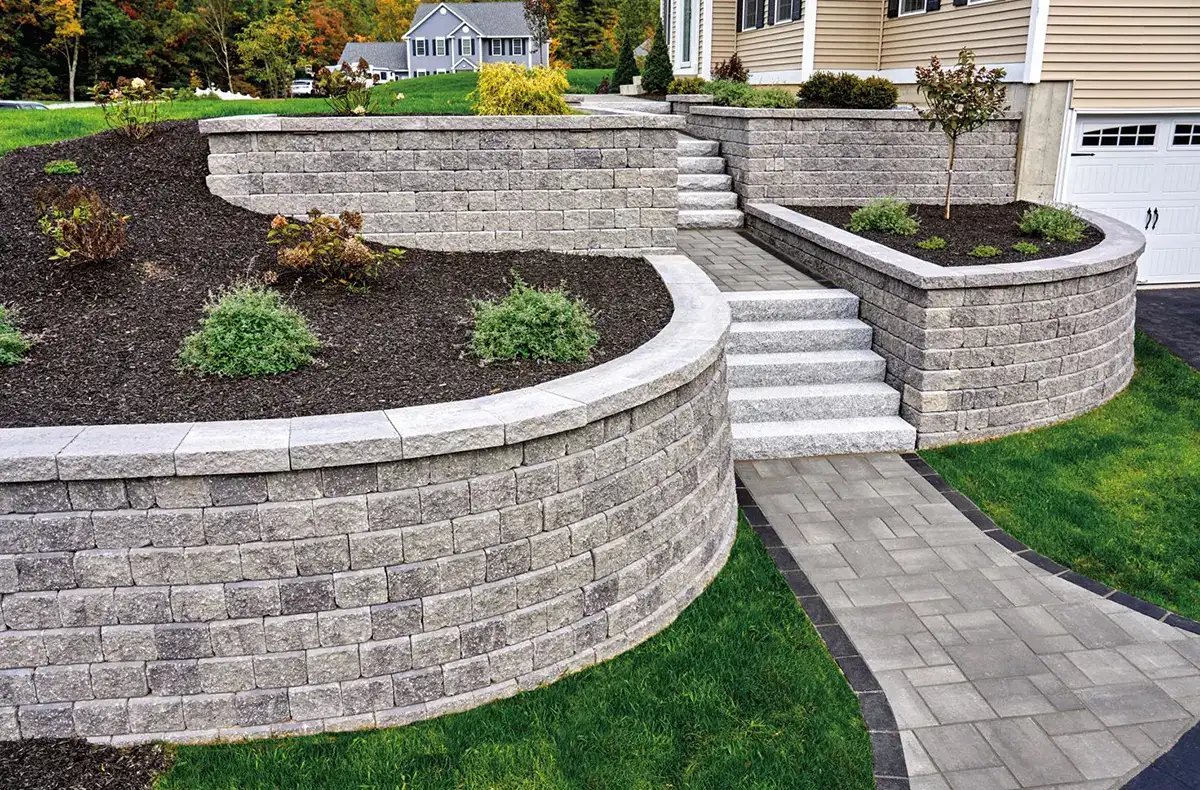
- Segmental concrete block: engineered, interlocking units that are strong, cost-effective, and ideal for taller structural walls.
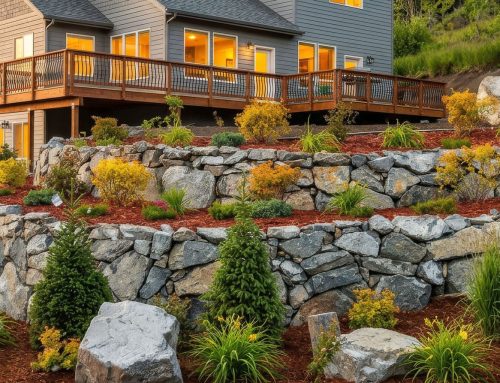
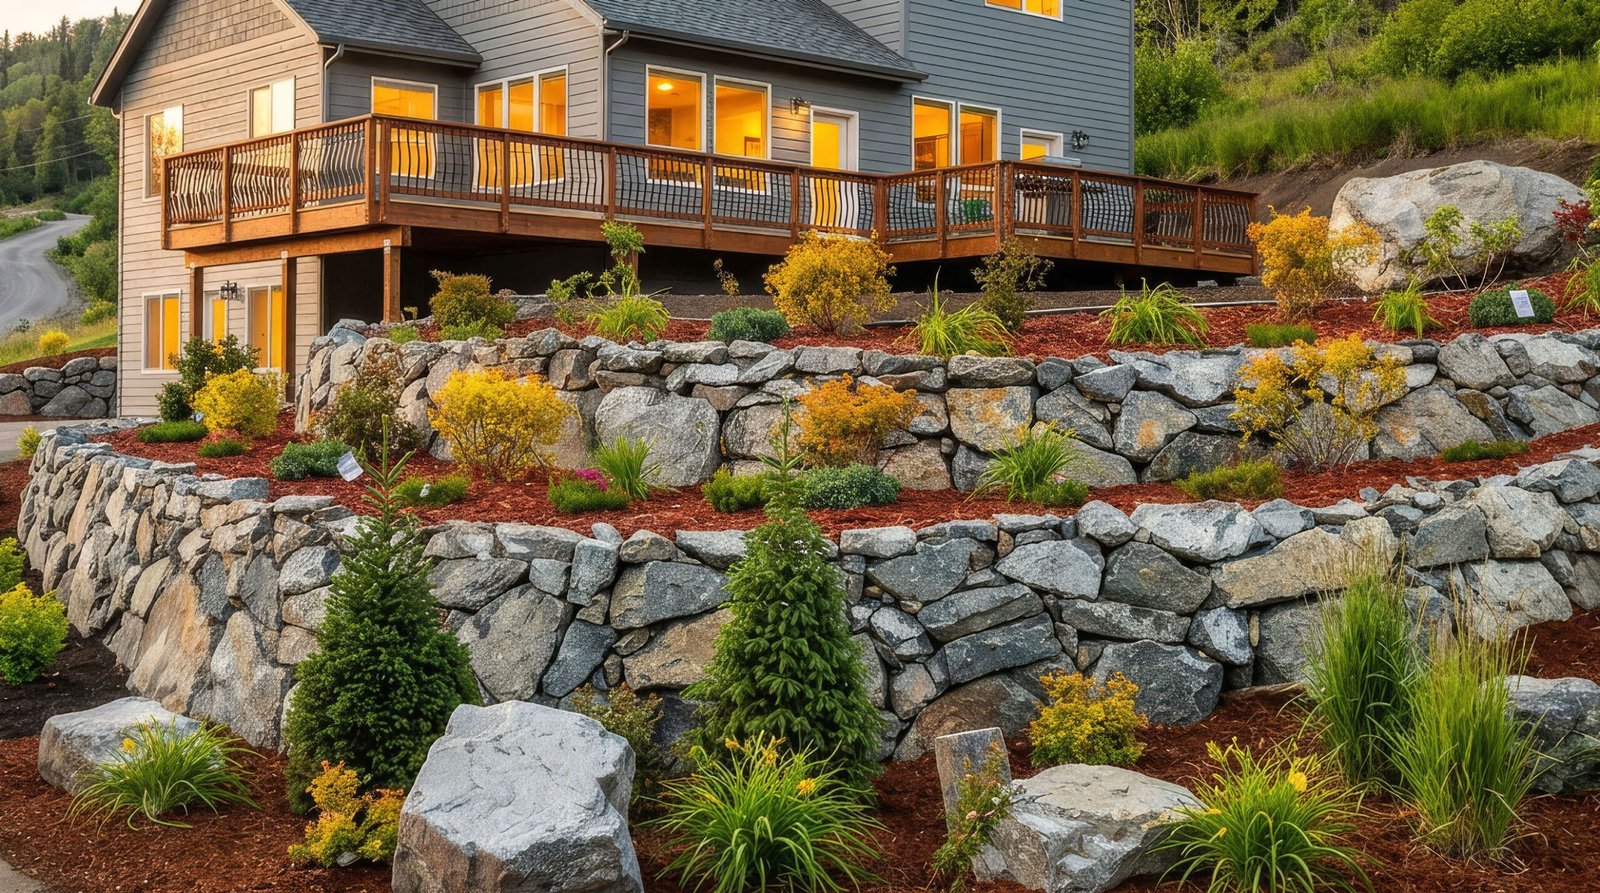
- Natural stone: the most attractive and timeless, a great fit for historic neighborhoods and landscaped yards.
- Poured concrete: very strong for tall structural walls, often faced with stone or brick veneer for looks.
- Brick: ties beautifully into Philadelphia brickwork on lower garden walls.
Do You Need a Permit in Philadelphia?
Philadelphia generally requires a permit, and often engineered drawings, for retaining walls above about four feet (measured from the bottom of the footing). Taller walls and walls holding back significant load need a structural engineer’s design. A licensed, insured contractor manages this so the wall is legal, safe, and built to code. Natalini & Son handles the permitting and works with engineers when a job calls for it.
What a Retaining Wall Costs
Retaining walls in the Philadelphia area typically run $40 to $90 per square face foot depending on material, height, drainage requirements, and access. Natural stone sits at the higher end; block at the lower. Difficult access in a tight city yard adds labor. Because so much depends on your specific slope and soil, every wall starts with a free on-site estimate.
Walls That Do Double Duty
A retaining wall doesn’t have to be purely functional. We often build them to create level patio space, integrate steps, or add seat walls that tie into a patio or walkway. A well-designed wall turns an unusable slope into the best part of the yard. See examples in our gallery.
Build a Wall That Lasts
Frequently Asked Questions
Do I need a permit to build a retaining wall in Philadelphia?
Philadelphia generally requires a permit, and often engineered drawings, for retaining walls above about four feet measured from the bottom of the footing. Taller or load-bearing walls need a structural engineer’s design. A licensed contractor manages this for you.
Why do retaining walls fail?
The most common cause is poor drainage. When water saturates the soil behind a wall, hydrostatic pressure pushes it outward until it bows or cracks. Footings that don’t reach below the frost line and undersized materials are the other leading causes.
How much does a retaining wall cost in Philadelphia?
Retaining walls typically run $40 to $90 per square face foot depending on material, height, drainage needs, and site access. Natural stone is at the higher end and block at the lower. A free on-site estimate gives an exact figure.
How deep does a retaining wall footing need to be?
In the Philadelphia area the footing should reach below the frost line, roughly 30 to 36 inches deep, so winter frost heave doesn’t crack the wall. The footing is the most important part of a long-lasting wall.
Get a free masonry estimate in Philadelphia
Natalini & Son Masonry has been family-owned and operated since 1974 — 50+ years and 6,000+ projects across Center City and Greater Philadelphia. Every job starts with a free, no-pressure on-site estimate.